
Senior Apartment Floor Plans
A Space All Your Own
Finding the right senior apartment home in Peoria, AZ, can open up your imagination. Maybe you see yourself settling in for a movie night, hosting a book club or cooking your signature dish for friends and family. Our spacious and well-appointed Independent Living floor plans are the perfect inspiration for creating a remarkable living space.
Apartment prices start at $2,500 per month and vary based on floor plan style and the Life Plan agreement option selected for your retirement lifestyle.
At Sierra Winds, your home is more than just a place to live. It’s the foundation for comfort, creativity, and community. That’s why our Independent Living apartments are designed with thoughtful layouts, modern amenities, and plenty of space to make your own. Whether you prefer a cozy one-bedroom or a larger two-bedroom residence, each floor plan is built with convenience, safety, and style in mind.
Our senior apartments are available in a variety of configurations to match your lifestyle and preferences. Enjoy an open-concept living space, a private balcony for morning coffee, and plenty of natural light. With generous closet space, in-unit storage, and well-planned kitchen layouts, you’ll find it easy to settle in and feel right at home.
Residents appreciate that our apartments are maintenance-free, freeing you from the burdens of home repairs, yard work, and utility management. You can spend your days exactly how you choose: exploring hobbies, engaging in social activities, or relaxing in the comfort of your personalized space.
Another important feature of our apartments is flexibility. Because Sierra Winds is a Life Plan Community, residents can choose the contract and care option that best suits their goals and future plans. Whether you’re planning ahead or downsizing with freedom in mind, our team will walk you through your choices so you can make a confident, informed decision.
What truly makes our floor plans special isn’t just the layout or finishes. It’s the life you’ll live within them. Residents often remark that moving to Sierra Winds gave them a renewed sense of freedom and creativity. With time and energy freed up from homeownership responsibilities, many find themselves painting again, hosting themed dinners, starting new book clubs, or simply enjoying the peaceful views from their private balconies.
Explore Our Floor Plans
Seven unique floor plans offer a variety of layouts and square footage, so you can find the perfect fit.
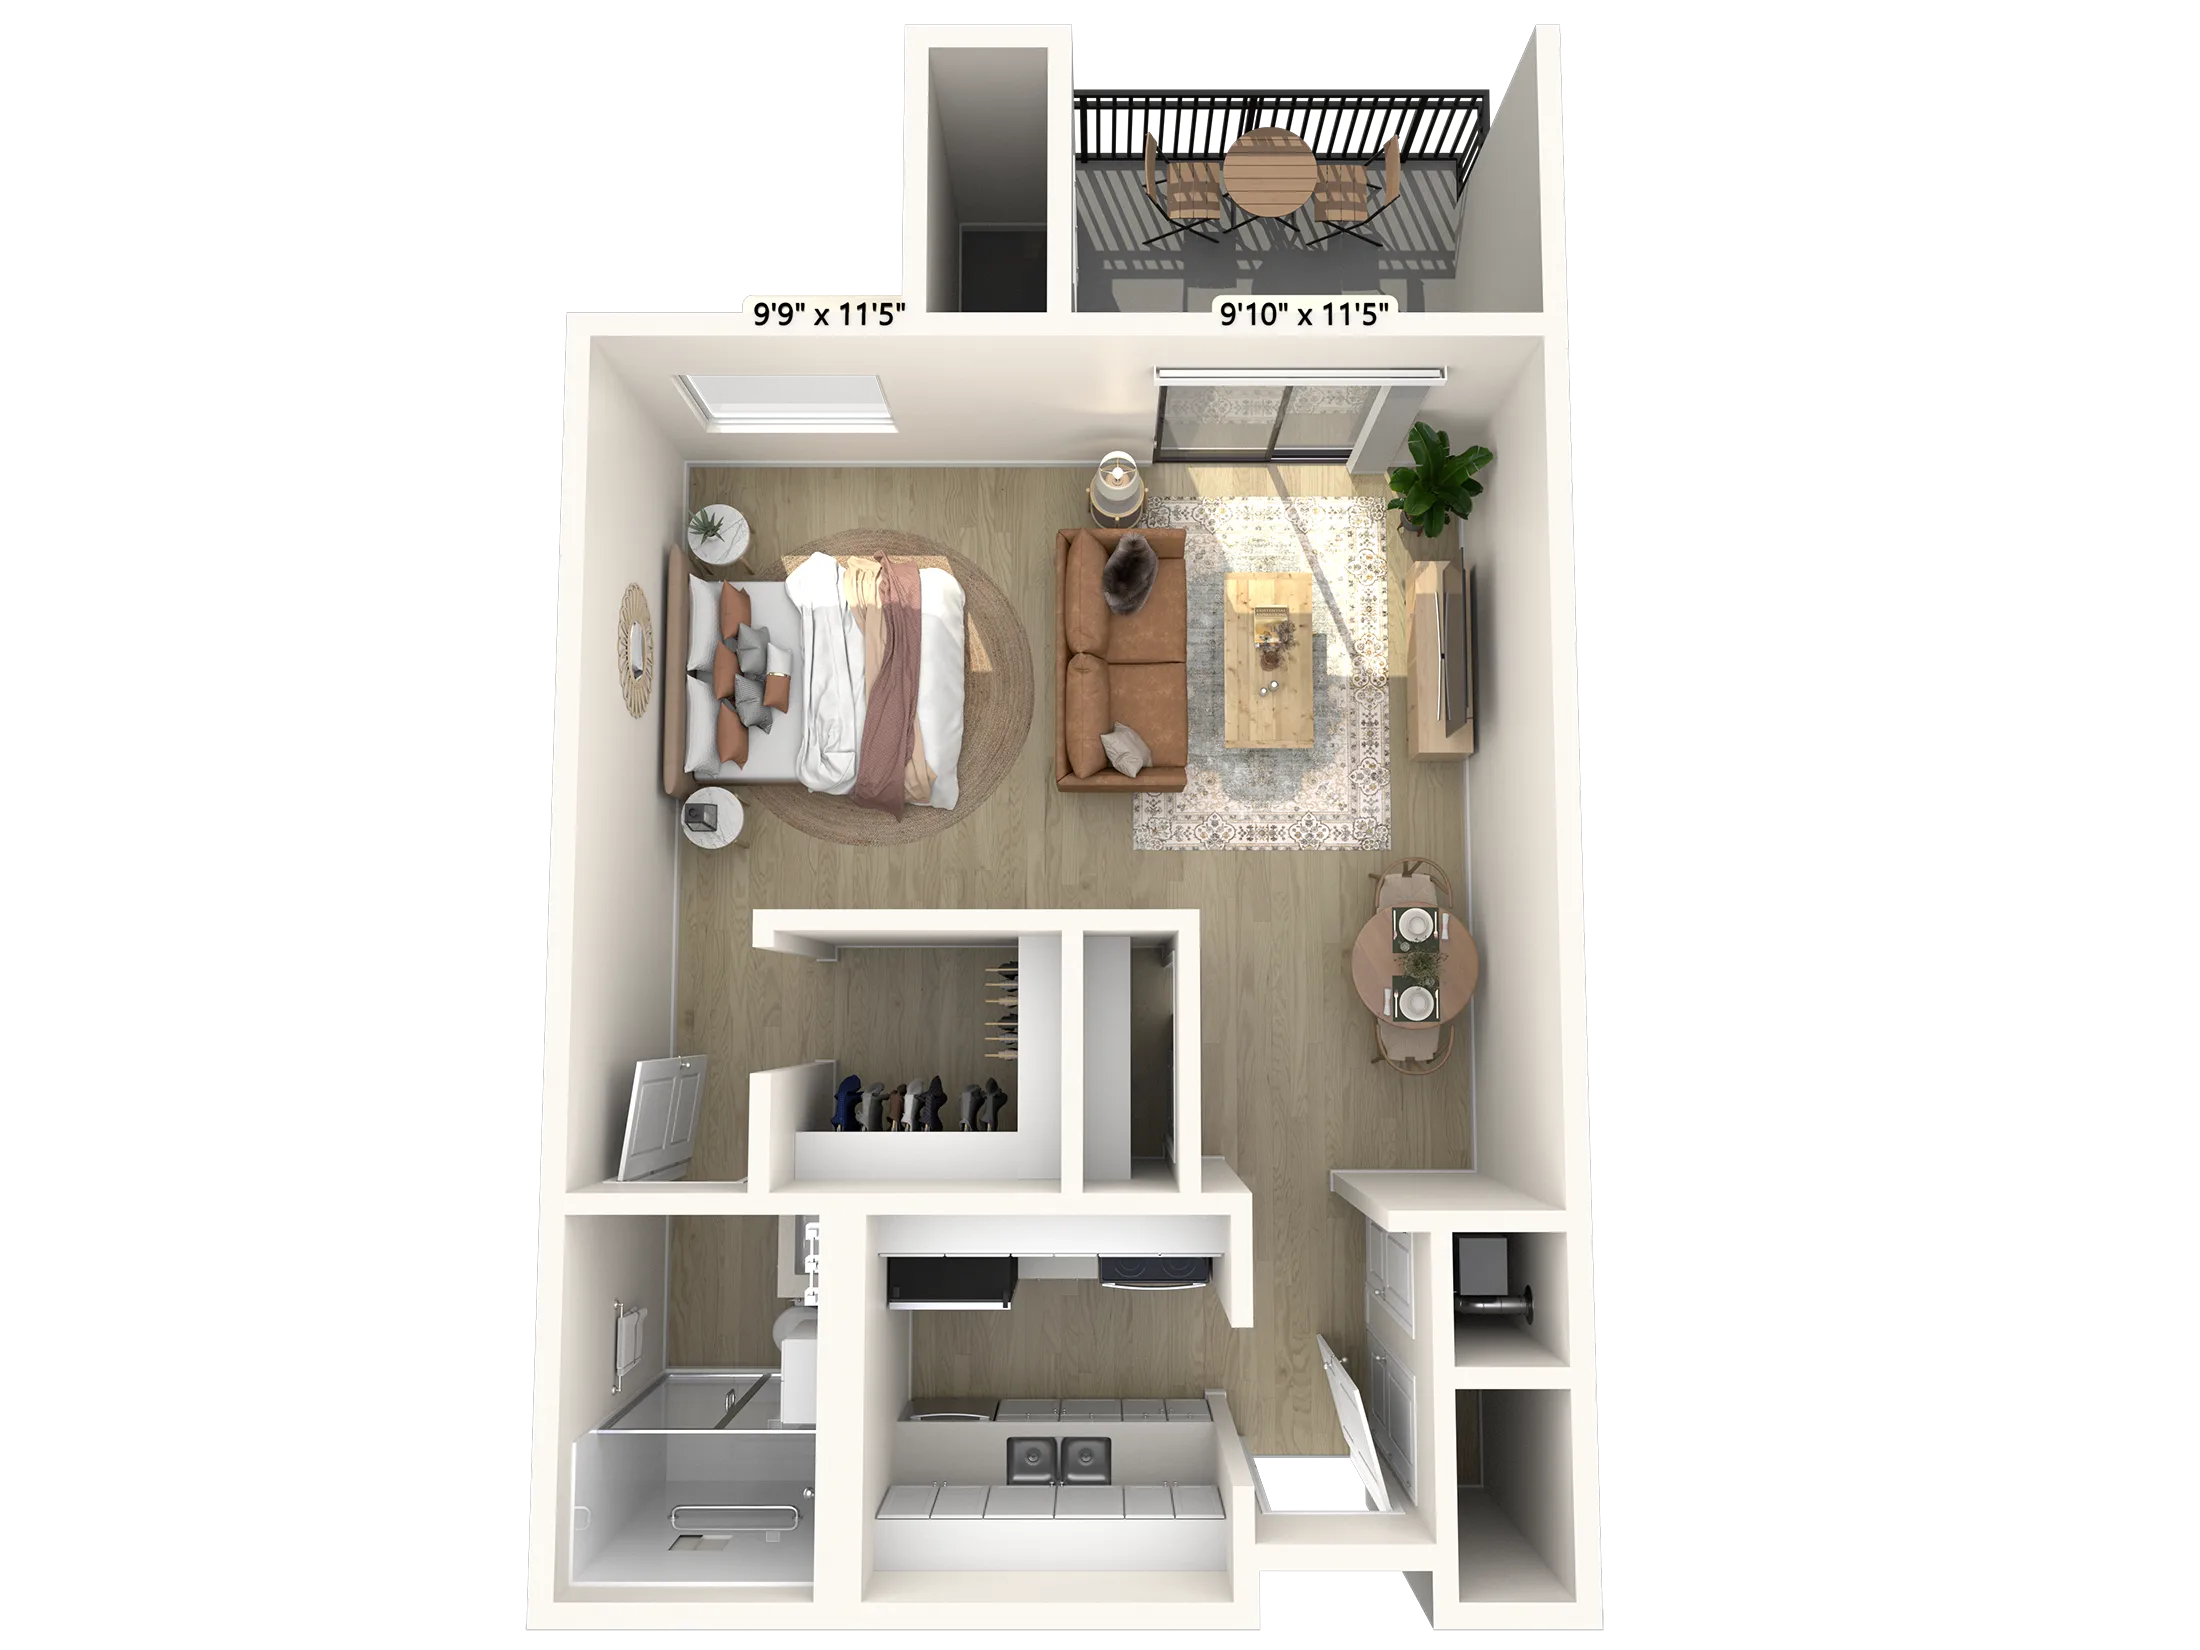
Adobe
The Adobe studio features a flexible open layout that can be configured with a sleeping area, living area, and dining nook. This model also offers a patio/balcony with access from the living room, a galley kitchen, one full bath, and four different closet/storage areas.
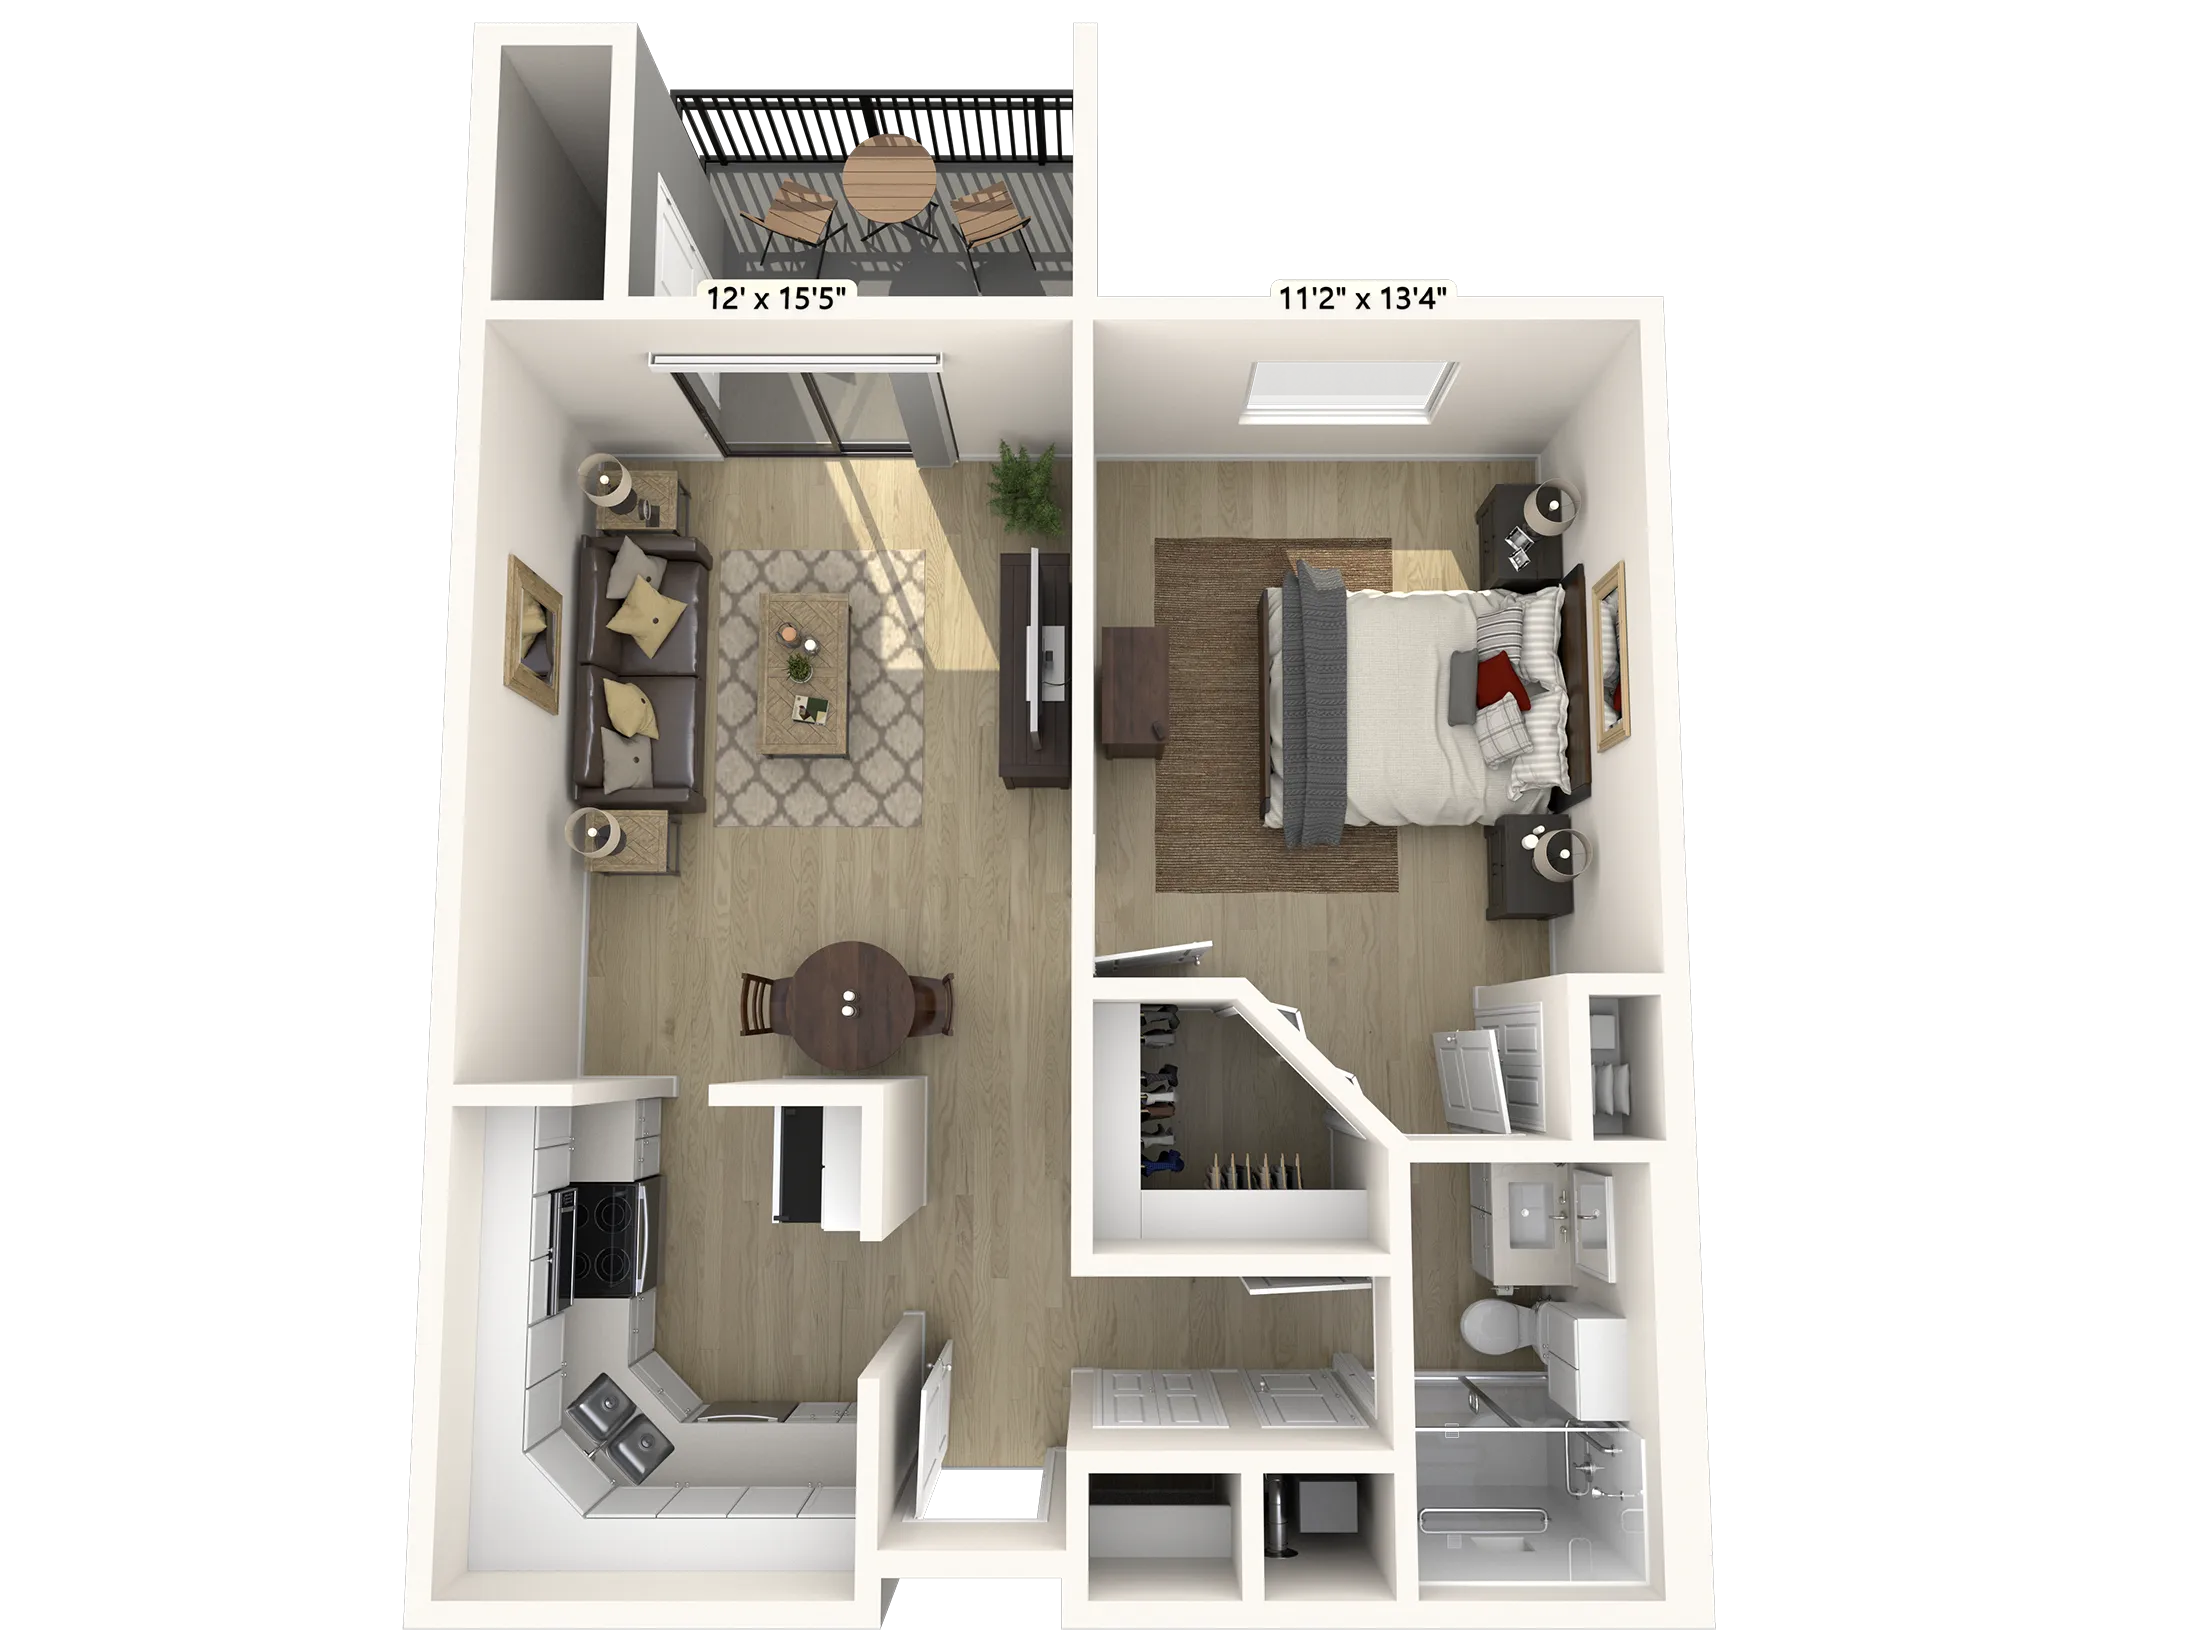
Bella
The Bella is a comfortable, one-bedroom apartment featuring a roomy living area and dining nook, with a sliding door from the living room to an outdoor patio/balcony. The unit also features a corner kitchen, comfortable bedroom, and four different closet/storage areas.
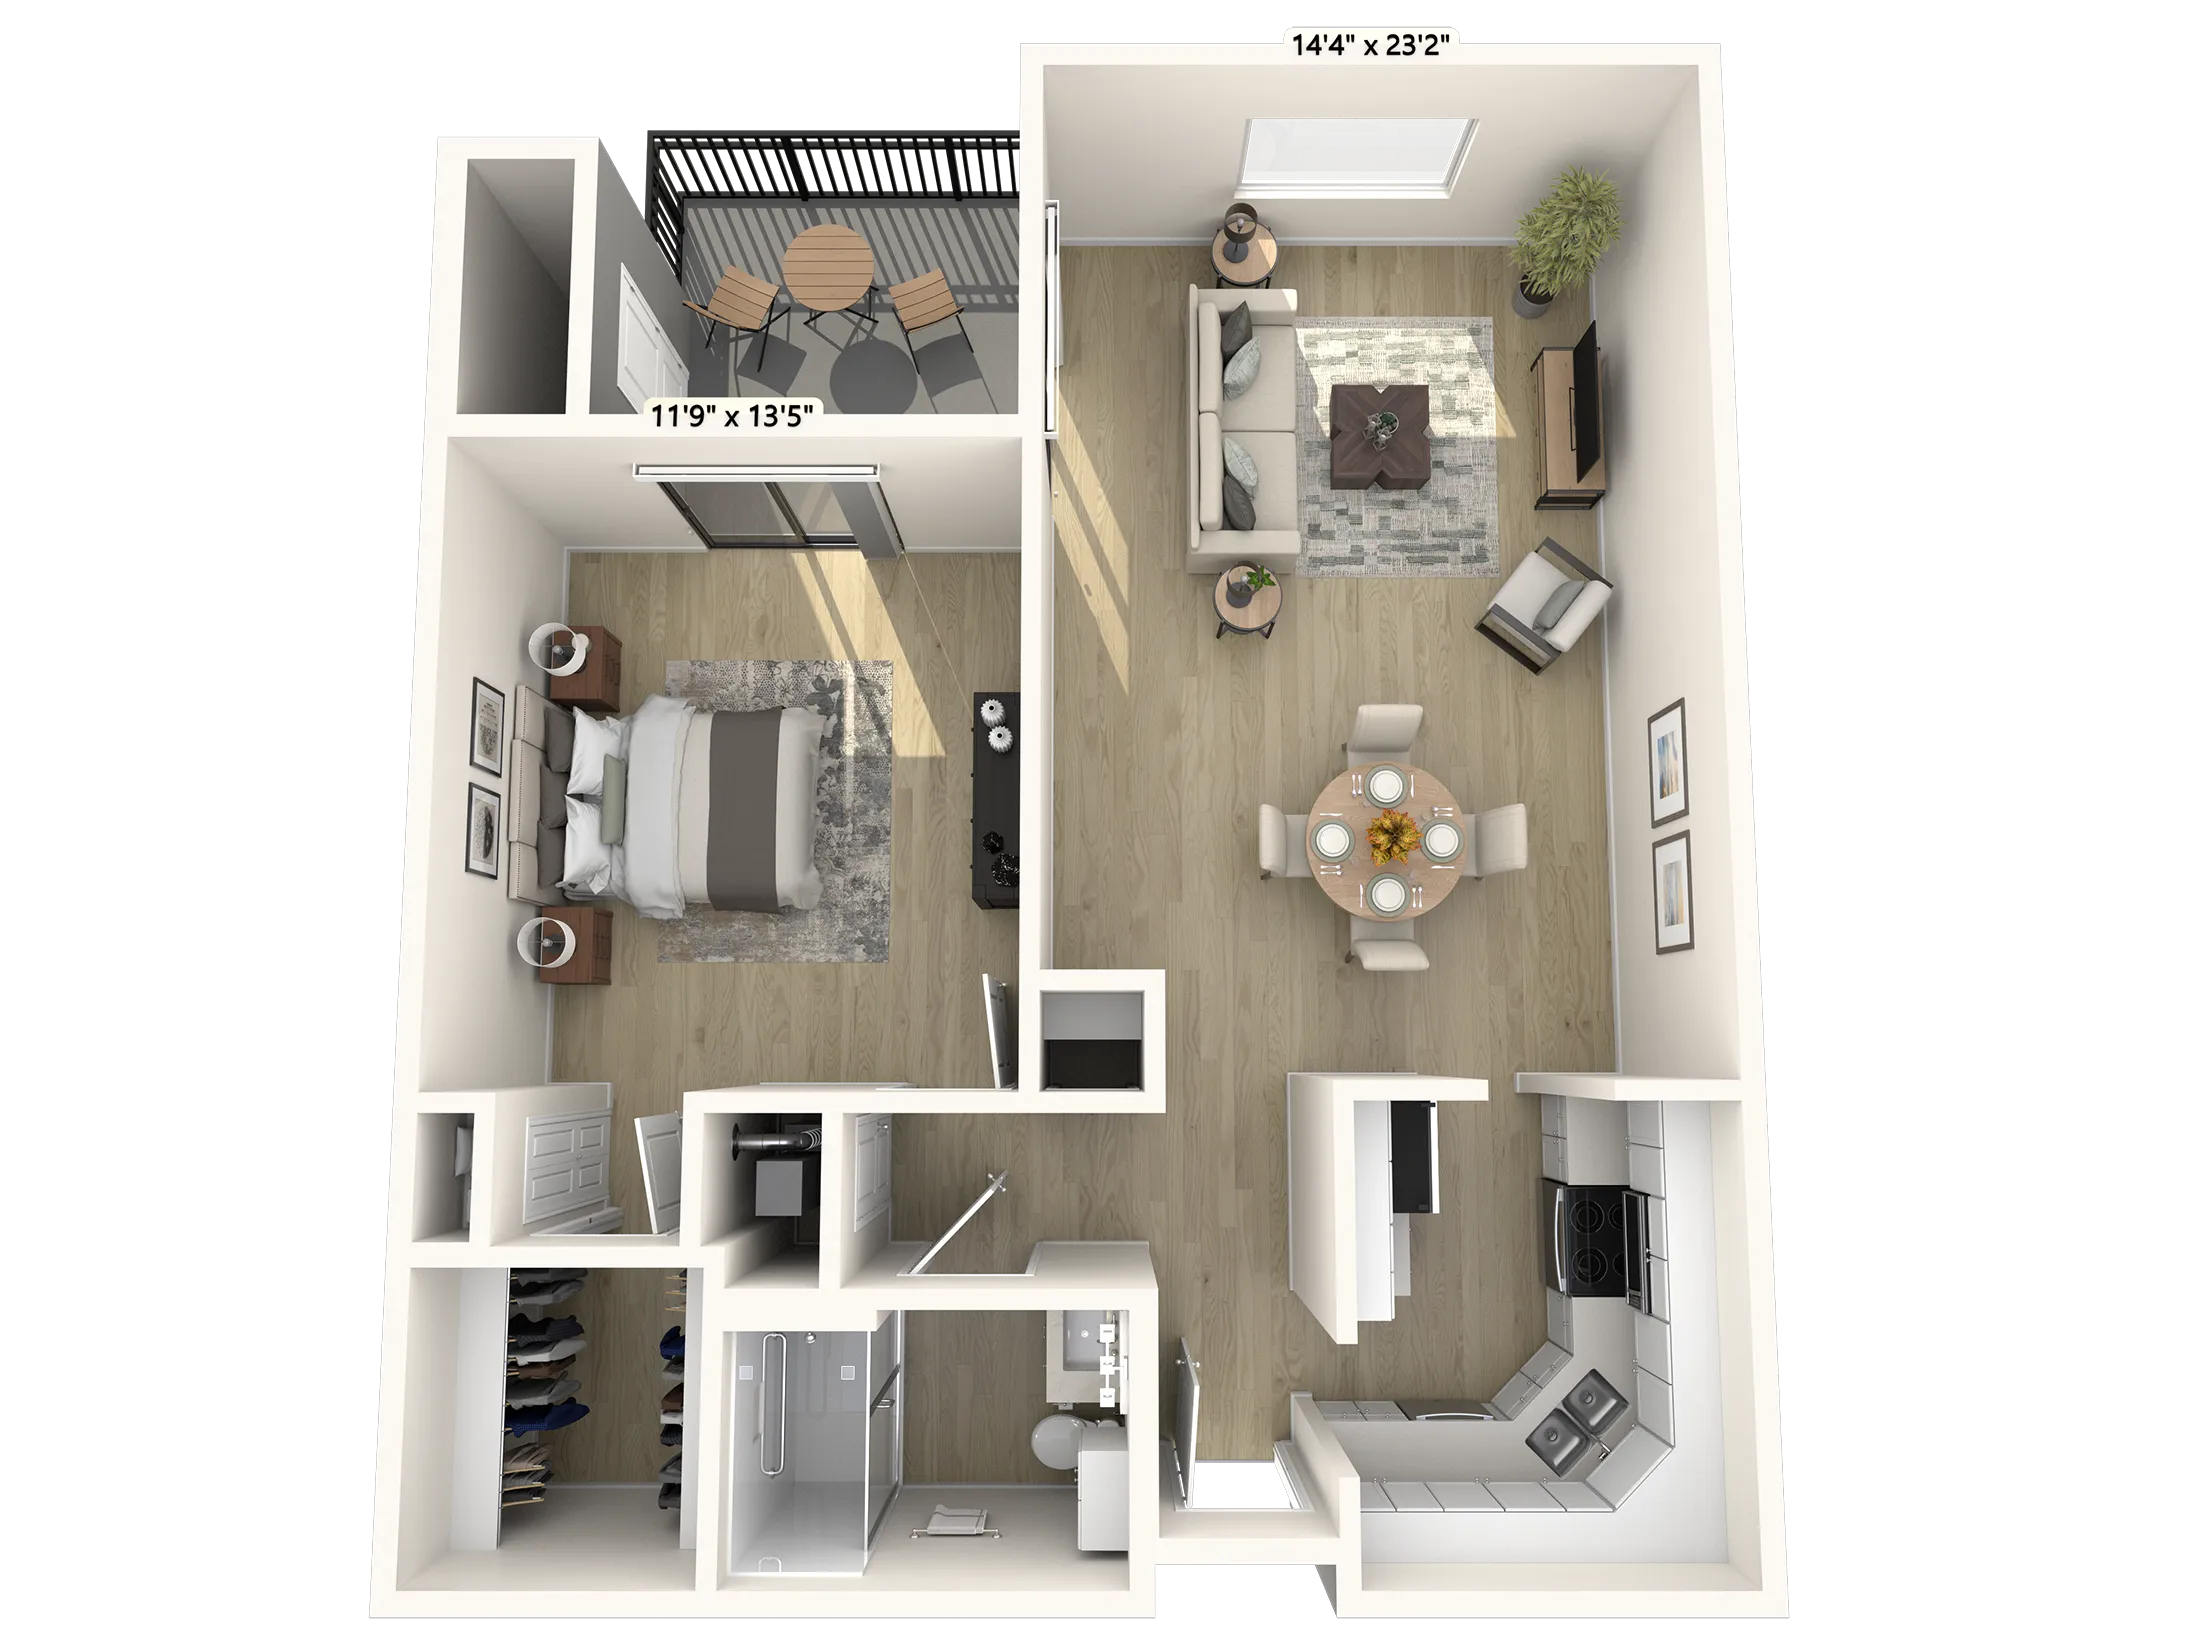
Catalina
The Catalina is our largest one-bedroom apartment, featuring a larger patio/balcony accessible from both the living room and the bedroom. This model features a corner kitchen, a roomy bedroom, and four different closet/storage areas.
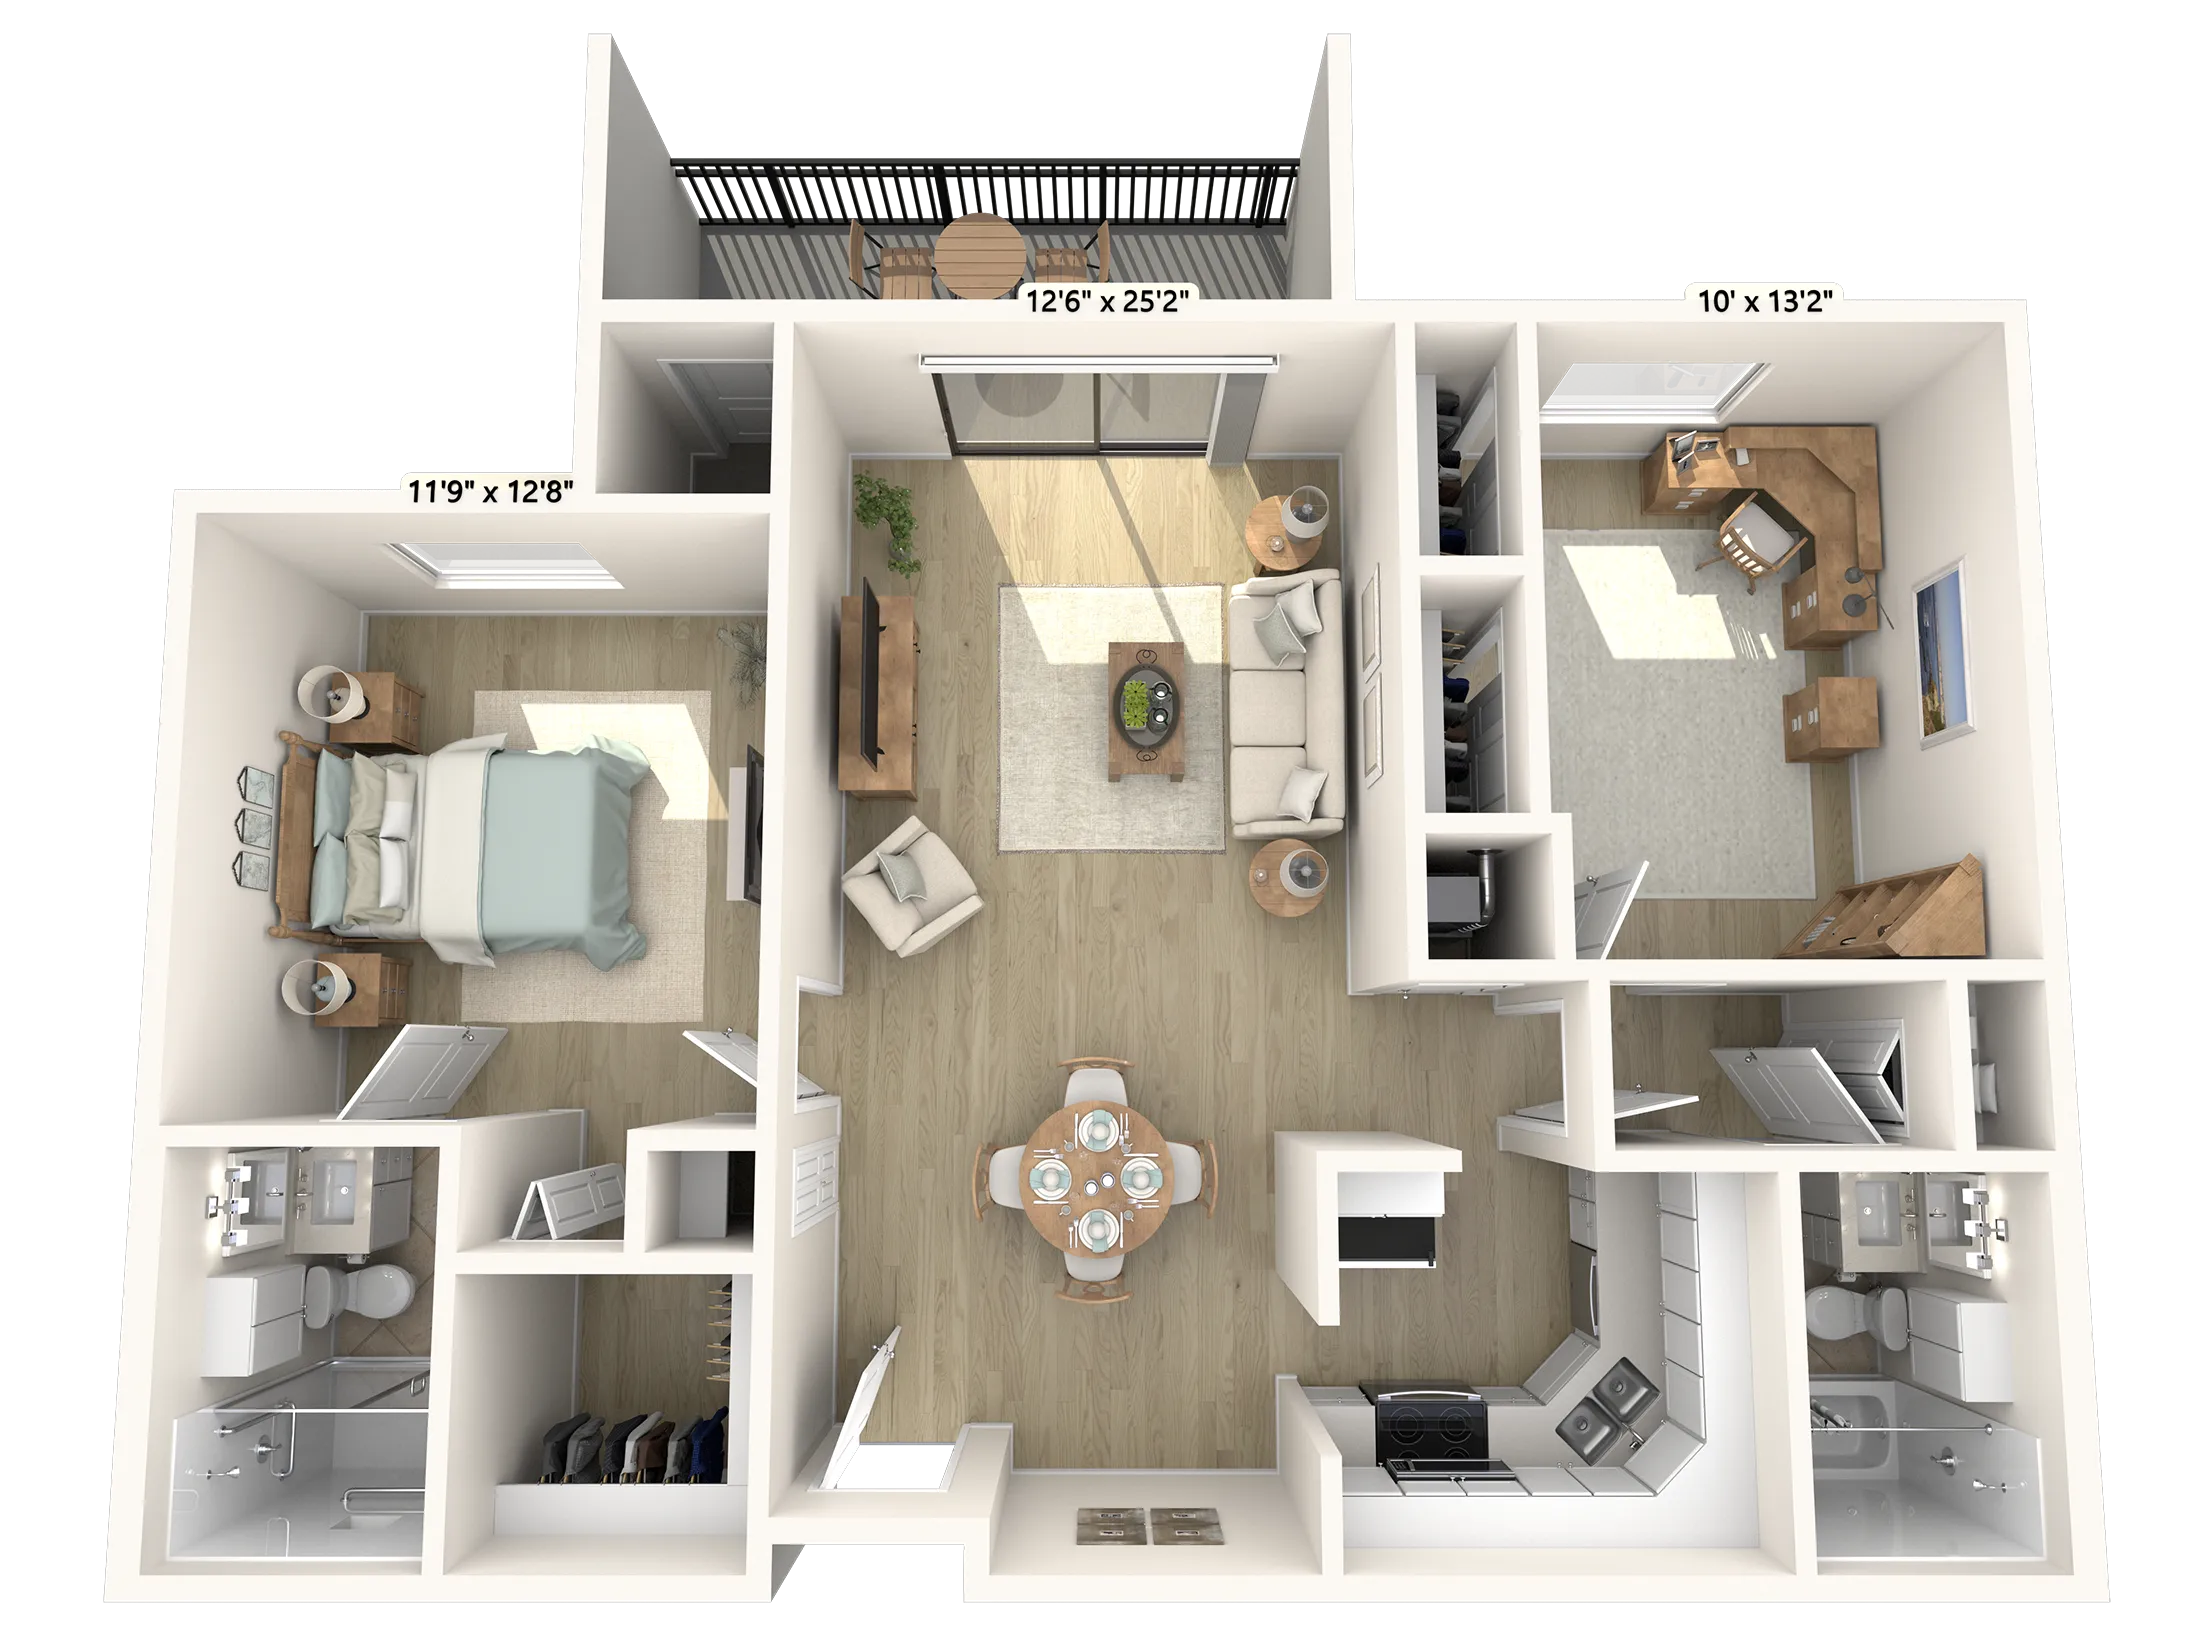
Durango
The Durango is our compact, two-bedroom apartment with two full baths and six different closet/storage areas. This model has a corner kitchen and a roomy living/dining area that opens to a patio/balcony. The second bedroom is perfect as a guest room or an office.
Enchantment
The Enchantment is a larger, two-bedroom apartment with a clever corner design that allows both the living area and the den (second bedroom) to open to a common patio/balcony. This apartment also features a corner kitchen, two full baths, and six different closet/storage areas.
Fiesta
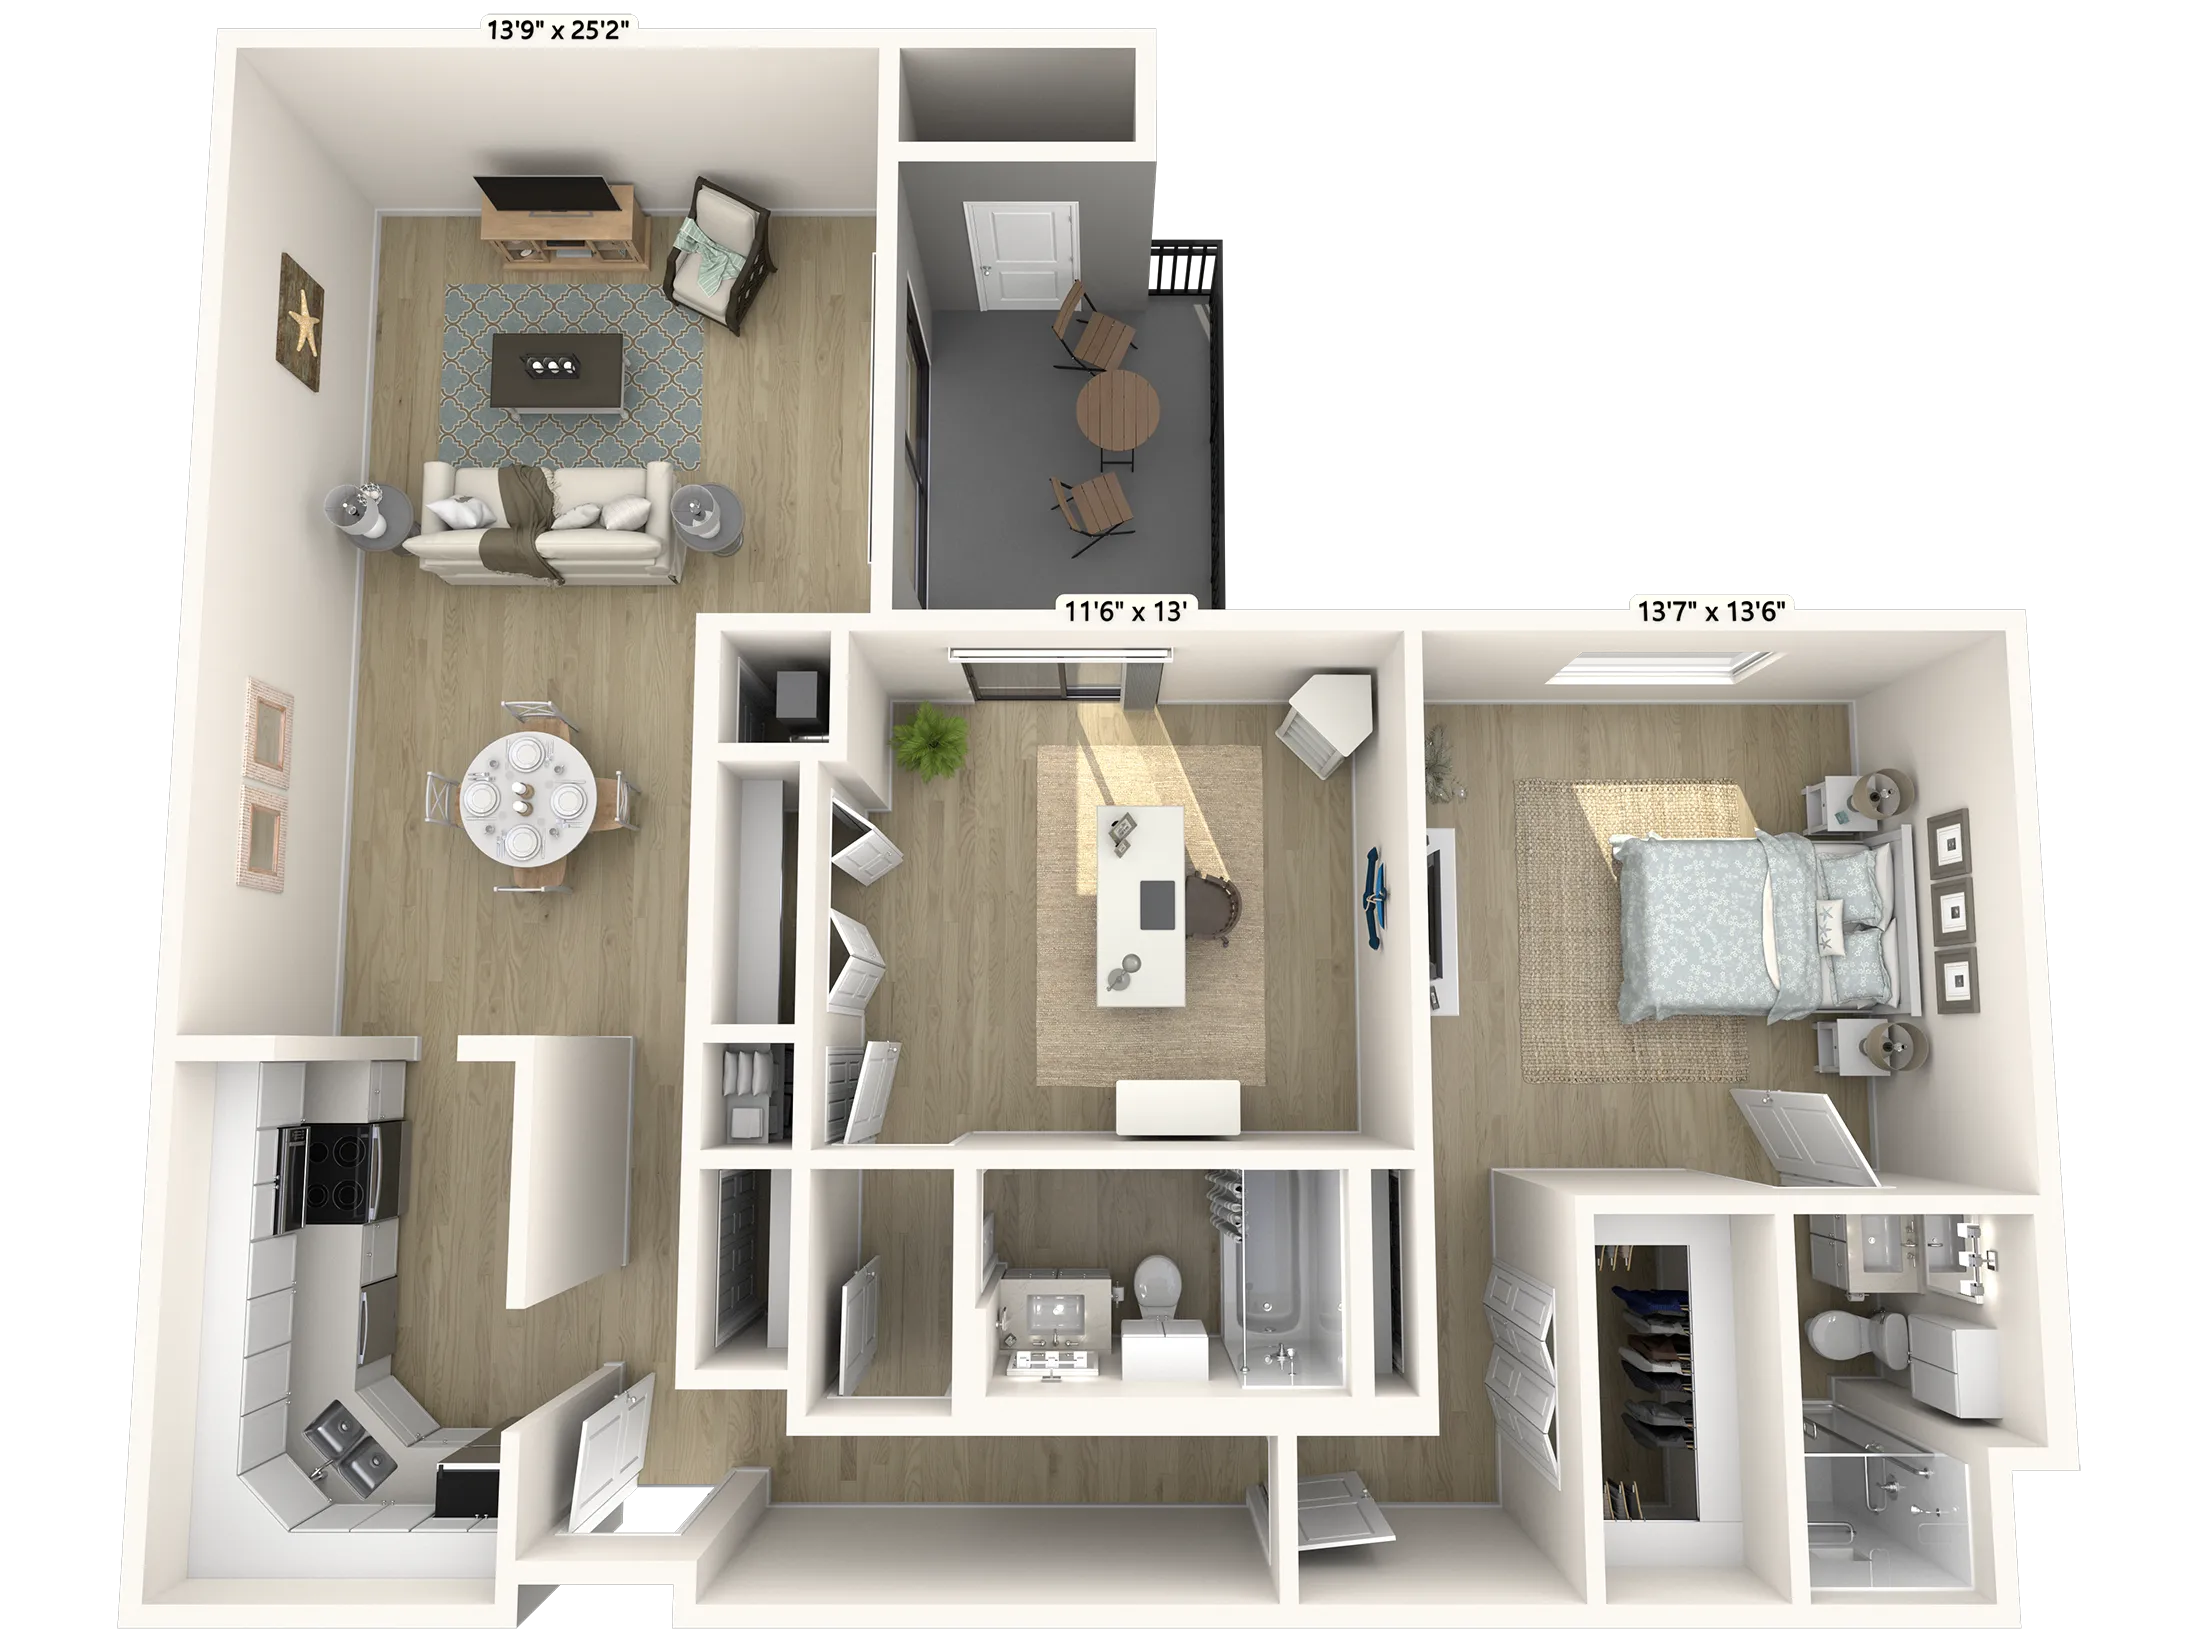
The Fiesta is a roomy, two-bedroom, two-full-bath apartment with a large living/dining area. Both the primary bedroom and the living area open to a large, shared patio/balcony. This apartment also offers a large corner kitchen and eight different closet/storage areas.
Gala
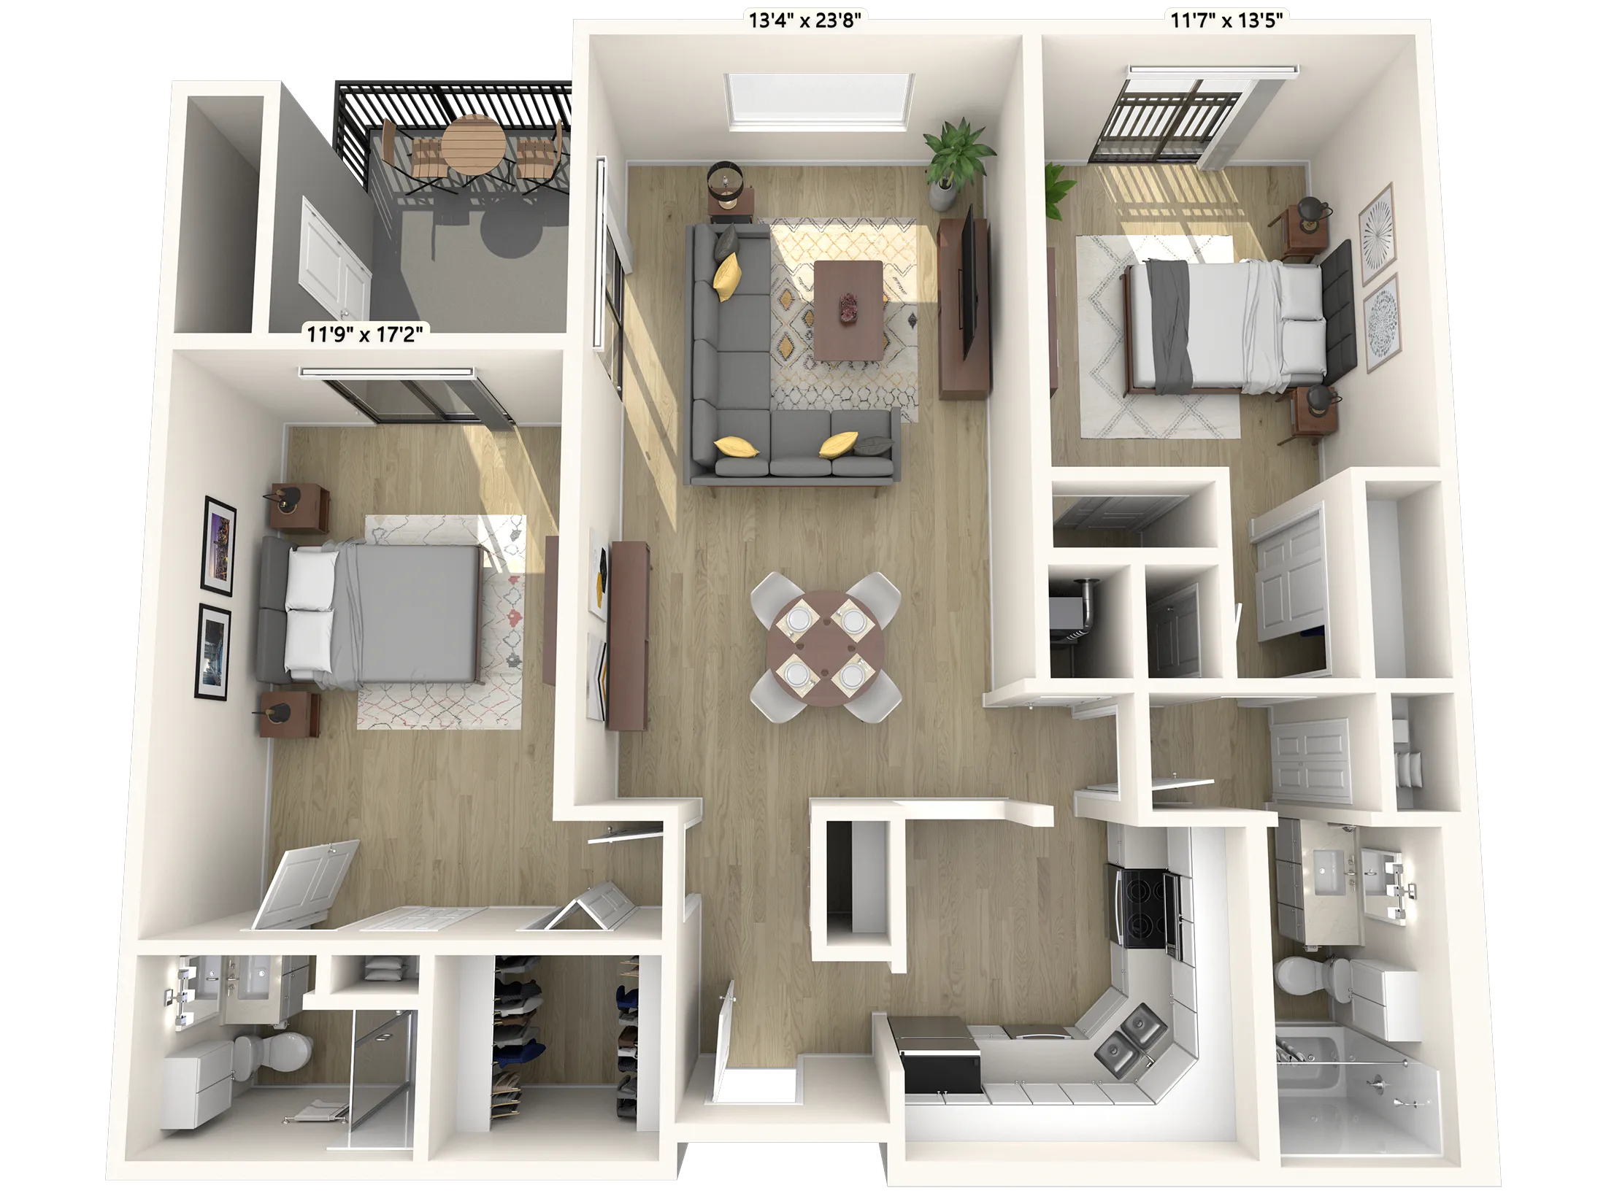
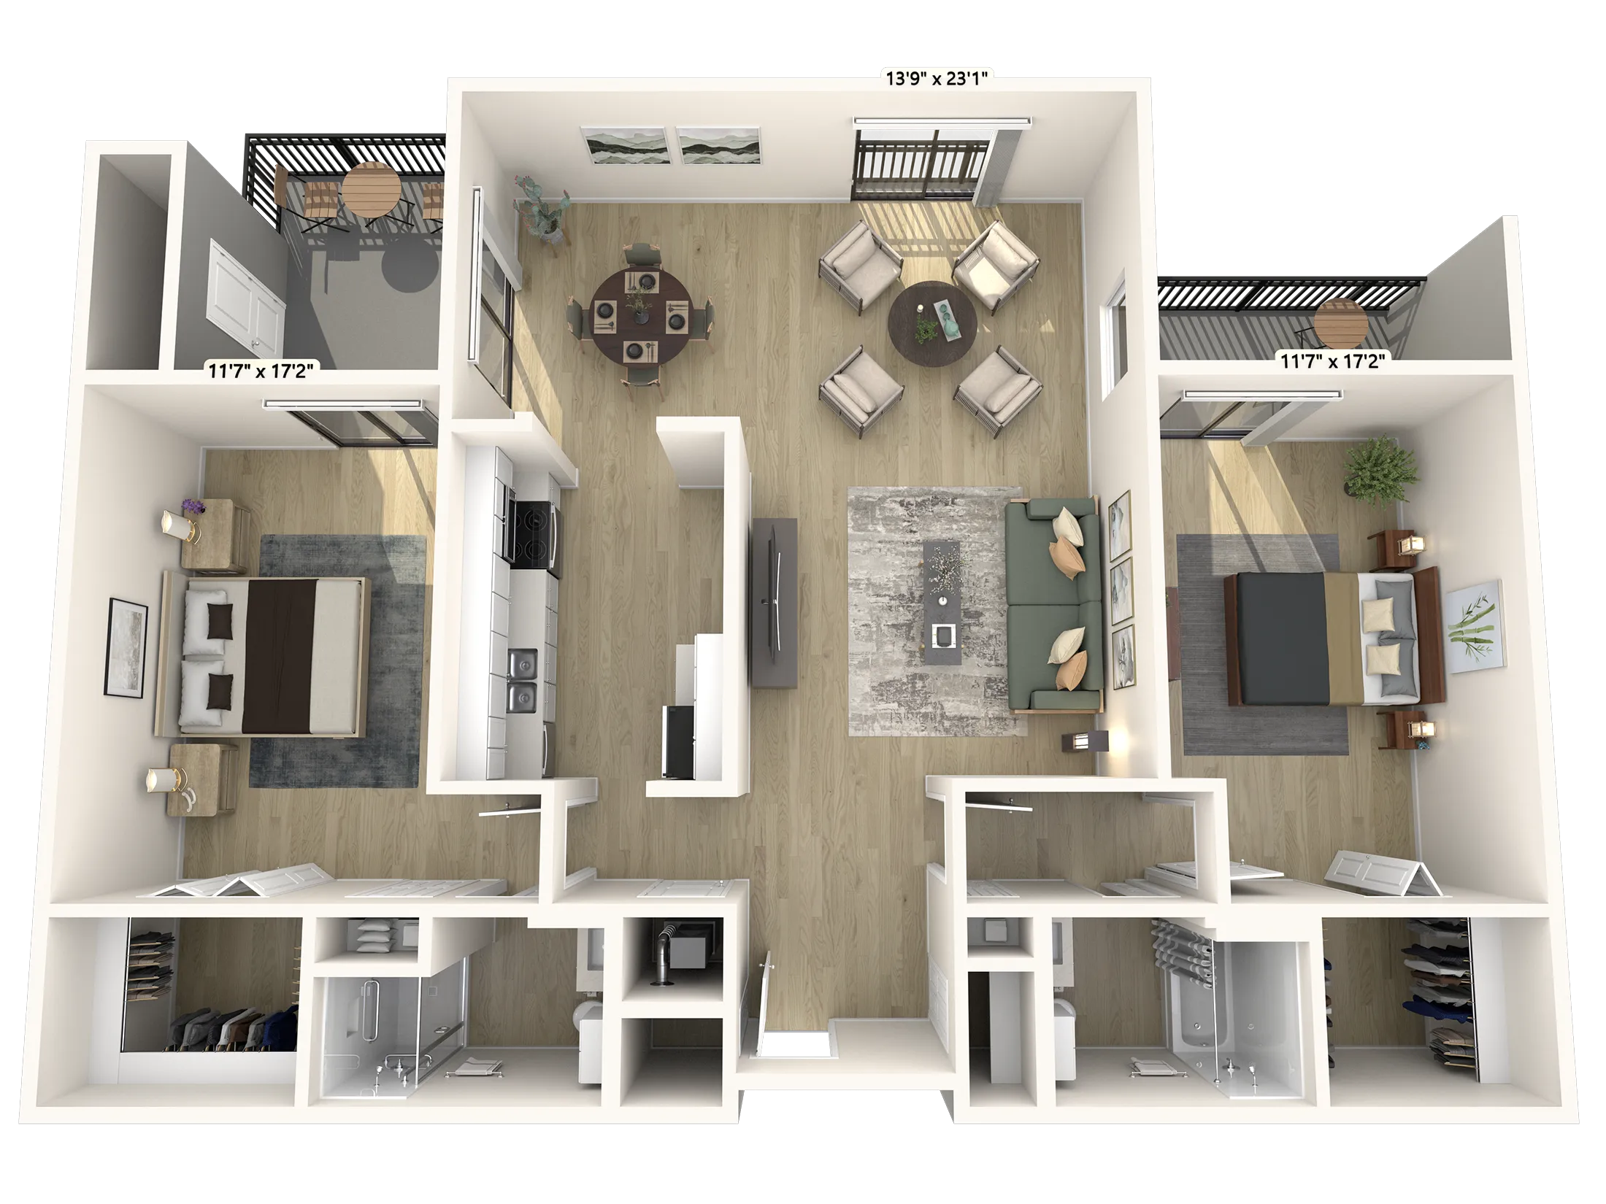
The Gala, our largest apartment, features two bedrooms, two full baths, a large galley kitchen, and two patio/balcony areas. One is accessible from the primary bedroom and living room, while the other is accessible from the second bedroom. This model also features seven closet/storage areas.
No floorplans found in this category.
- Full kitchen
- Outdoor balcony
- Scenic views
- Ample storage space
- Emergency call system
- Access to all community amenities
Get in touch with our team.
We welcome you to schedule a personal tour and explore our available apartments. You’ll have a chance to view layouts, ask questions about pricing and services, and see what sets Sierra Winds apart from other senior apartments in Peoria.
Ready to discover your next home at Sierra Winds?
Schedule a visit today or give us a call at (623) 972-0212 to speak with a member of our team. We’re happy to show you around and help you find the perfect floor plan for your lifestyle.


